Storage On Demand (SOD) – 3D Facility Walkthrough
The Mandate
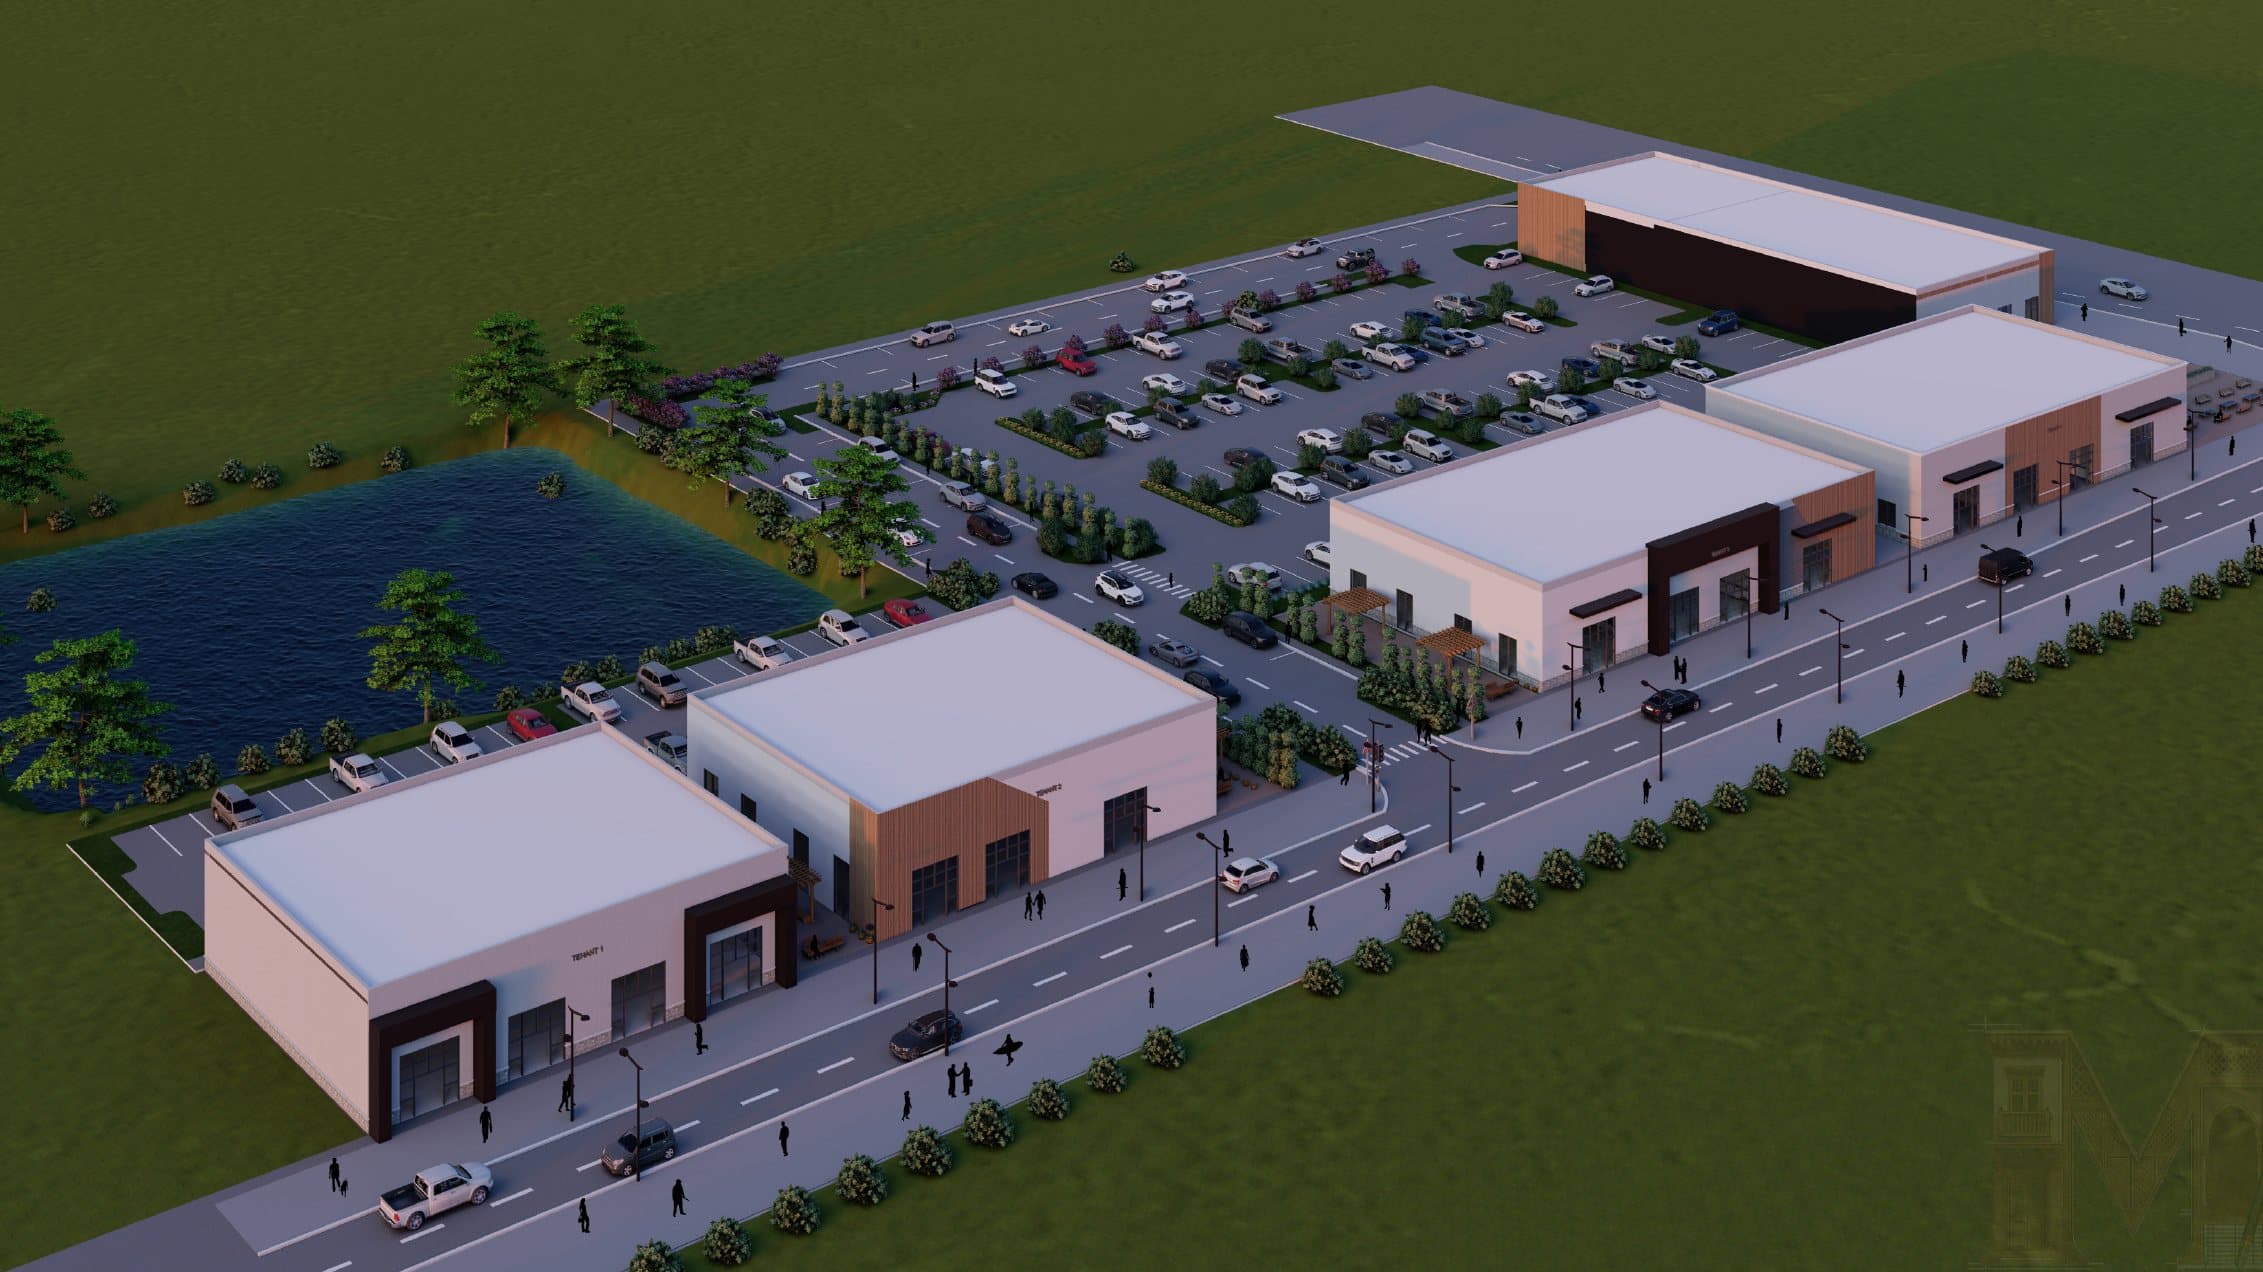
Develop a comprehensive 3D fly-through animation and architectural visualization for a massive, multi-level commercial storage facility to showcase operational flow, unit capacities, and corporate office layouts.
The Execution
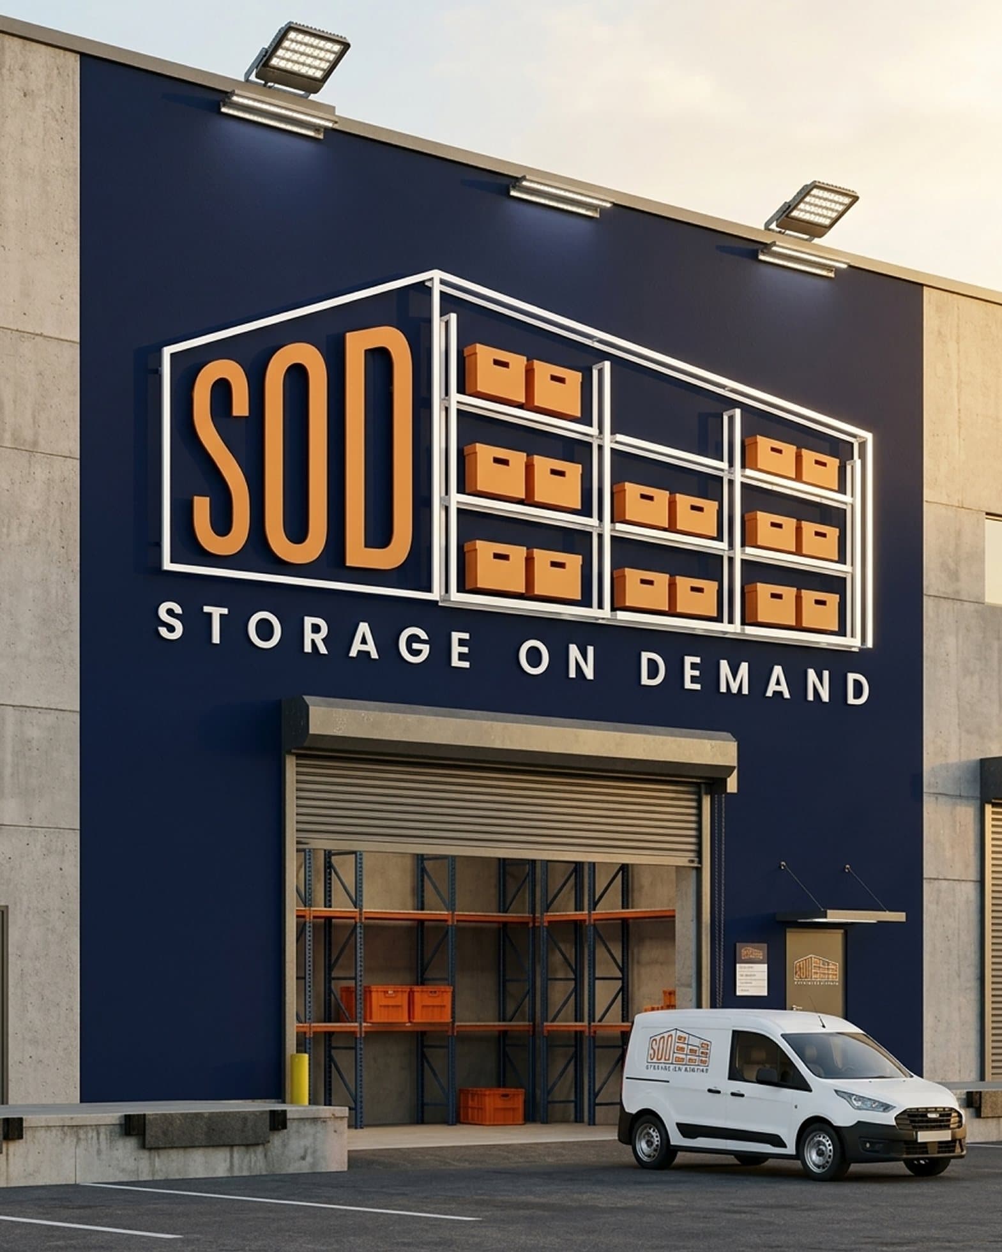
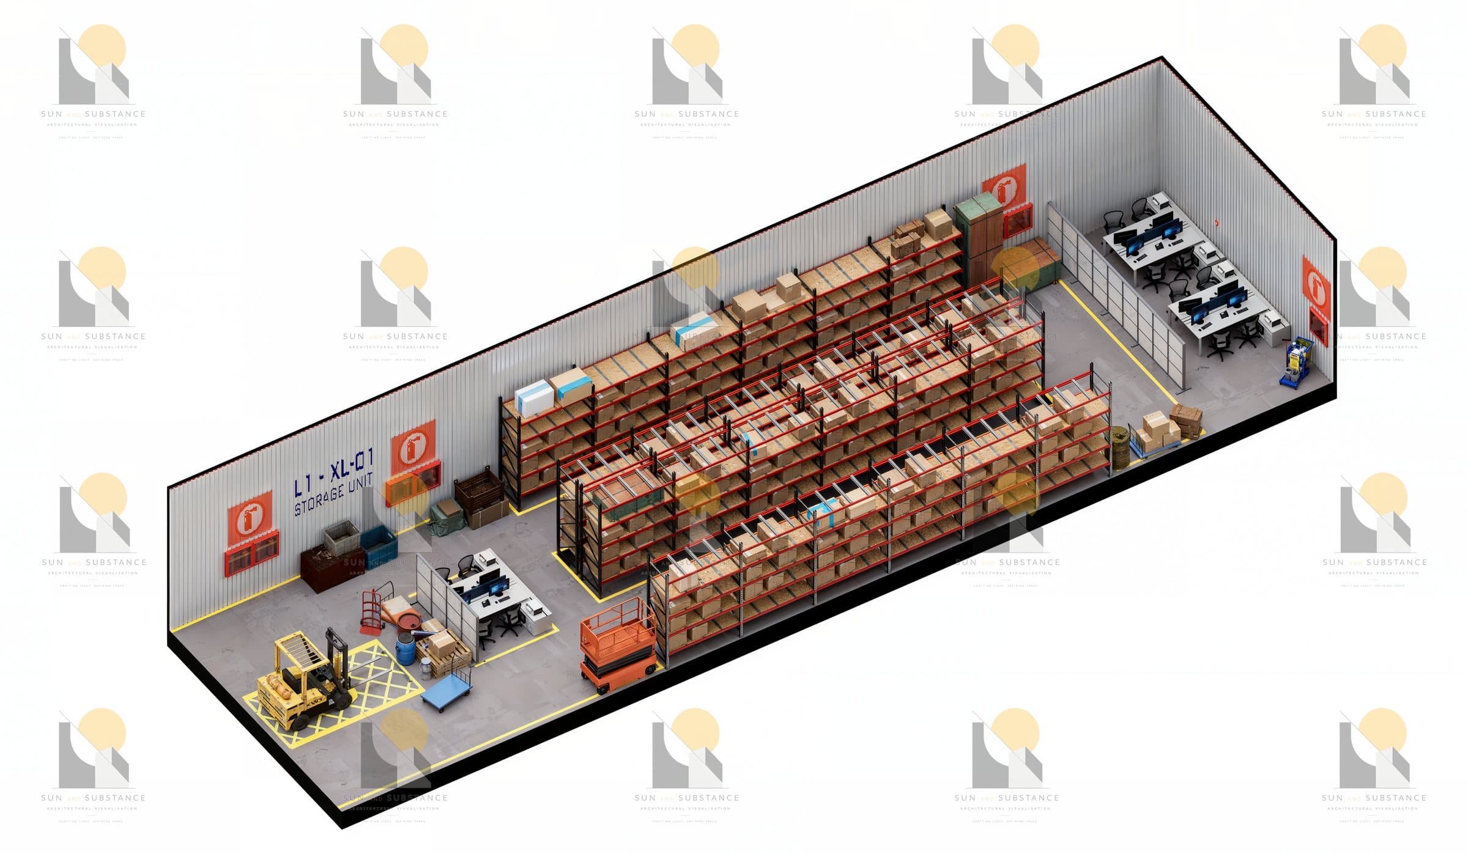
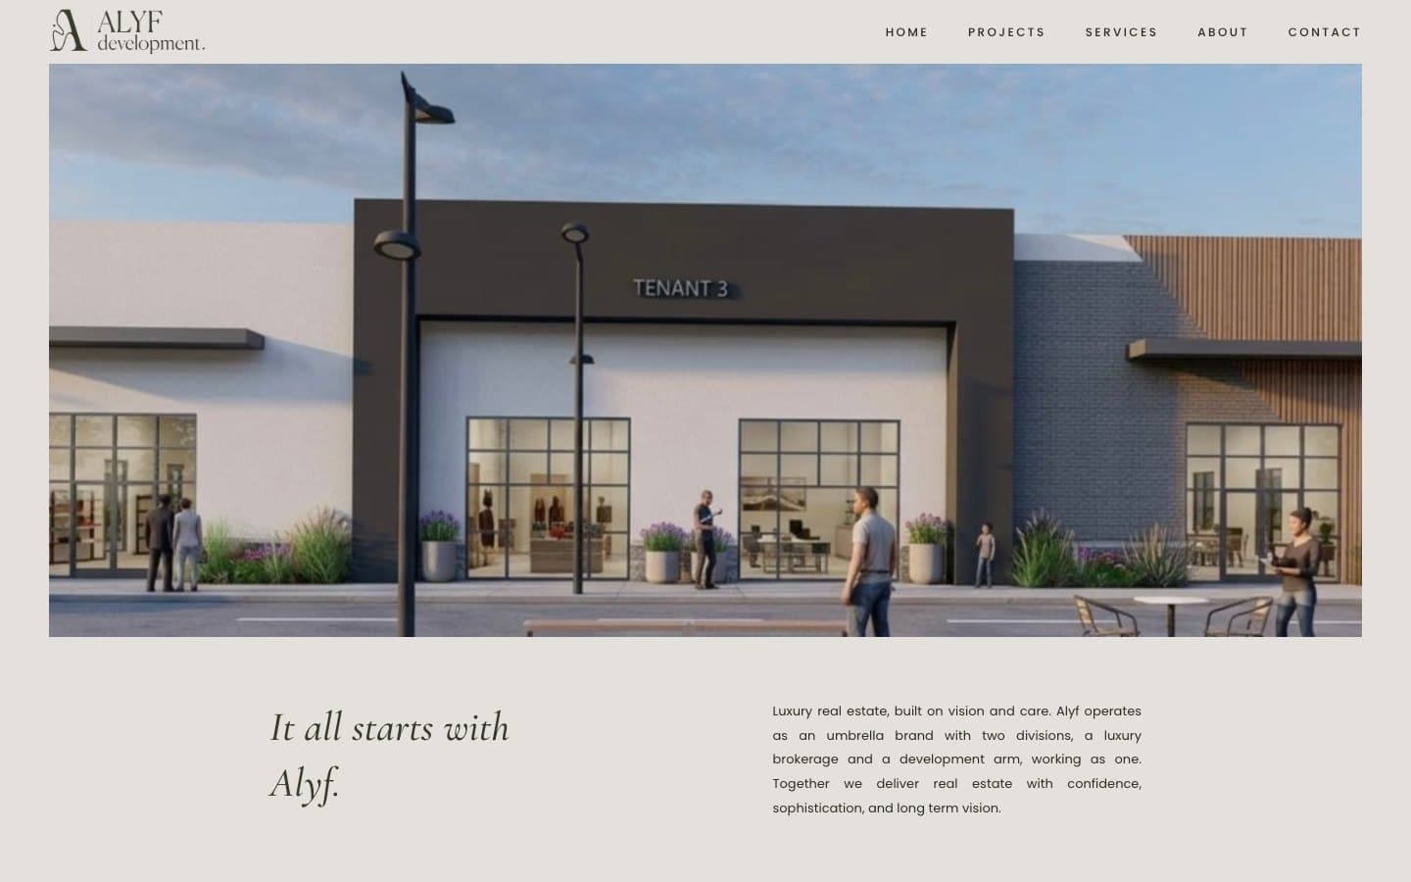
Delivered a complete cinematic walkthrough detailing the entire facility ecosystem. The visualization mapped the exterior commercial loading bays and transitioned into detailed interior wayfinding. Modeled exact storage unit directories ranging from Small (40x40 ft) to Extra Large (40x100 ft). The project also included the 3D rendering of complex, heavy-duty pallet racking systems and transitioned seamless 2D floor plans into fully visualized, modern corporate spaces, including the reception area, executive conference rooms, and private offices.
Key Deliverables
- 3D Architectural Fly-Through Video
- Interior Space Rendering
- Facility Wayfinding & Floor Plan Visualization
- Industrial Racking Modeling